Kelsey Bailey

BEDS2
BATHS2 full
SQUARE FEET2,000
MLS#26029201
STATUSNew Listing
PROPERTY TYPEResidential - Single Family
SUBDIVISIONSCENIC VALLEY
NEIGHBORHOODMAYFLOWER SCHOOL DISTRICT INCLUDING PCSSD IN FAULK
Property Description
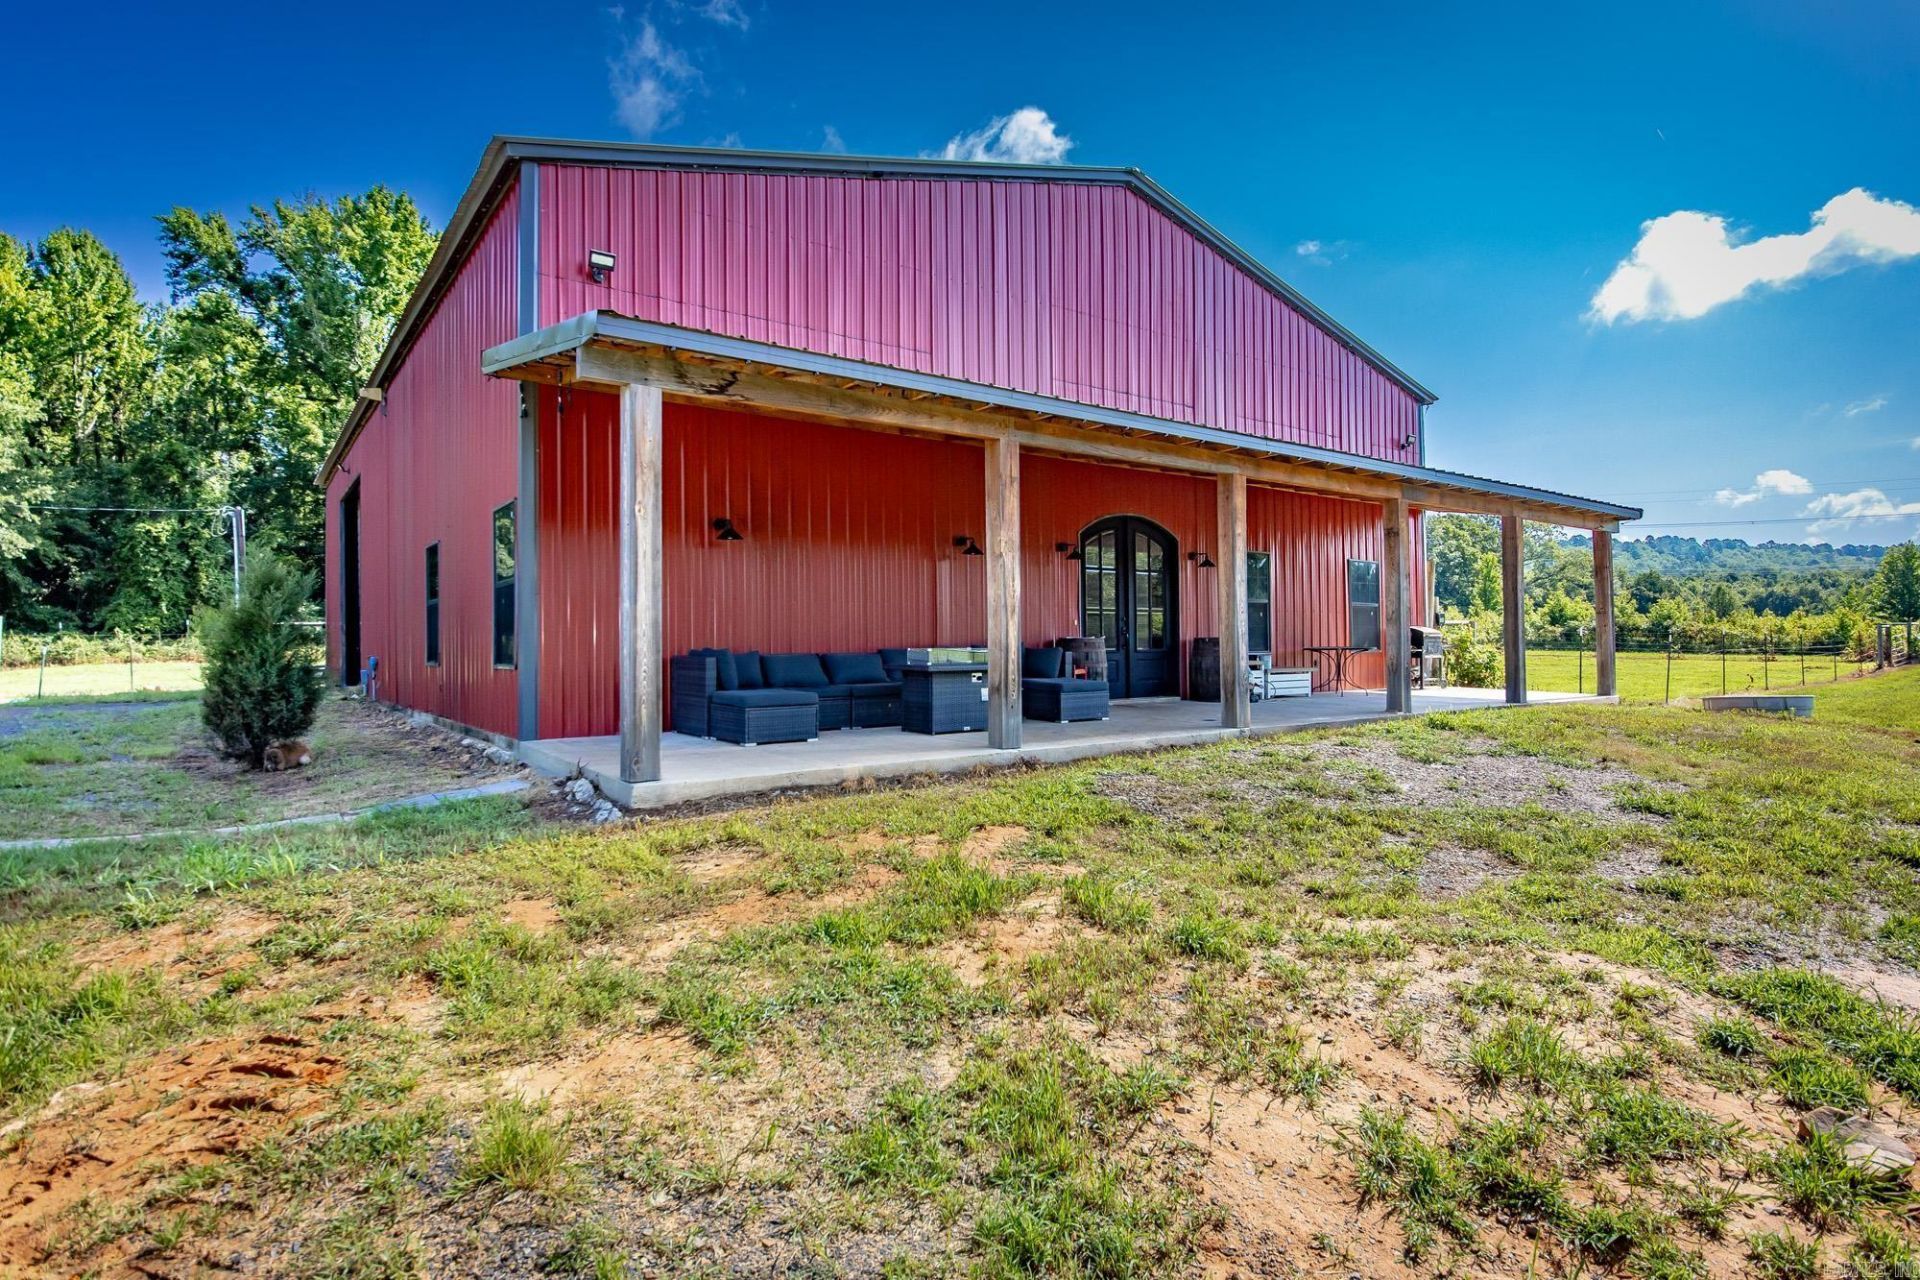
Experience the perfect blend of luxury and country living in this custom-built barndominium on 12 beautiful acres. Built with energy-efficient spray foam insulation, this property features premium finishes, abundant wildlife, a fenced pasture for horses or livestock, and an oversized insulated shop with soaring ceilings for an RV, boat, equipment, or workshop. Recessed lighting around the exterior eaves adds stunning curb appeal day and night. Inside, enjoy an open floor plan with stained concrete floors, custom wood cabinetry and trim, solid wood doors, and a live-edge island. The kitchen offers stainless steel all-electric smart appliances. The split-bedroom layout includes a spacious primary suite with Bluetooth LED vanity mirrors with built-in speakers, a soaking tub, and a custom tile shower with rainfall showerhead and body sprays. A walk-in pantry, mudroom, laundry room, and abundant storage complete the home. Relax on the covered porch and enjoy peaceful views as deer and other wildlife roam the property. Schedule your private showing today!
Property Features
Property Type: Residential - Single Family
Basement: None
Cooling: Central
Fenced: Yes
Heating: Central Heat
Home Style: Barndominium
Lot Size: 12.15 Acres
Roof Type: Metal
Stories: 1.0
Taxes: $2,670
Year Built: 2022
Amenities
Washer Connection
Dryer Connection-Electric
Water Heater-Electric
Smoke Detector(s)
Walk-In Closet(s)
Ceiling Fan(s)
Walk-in Shower
Breakfast Bar
Wired for Highspeed Inter
Video Surveillance
Porch
Partially Fenced
Shop
Video Surveillance
Feature Descriptions
Appliance(s)/Kitchen Equipment: Free-Standing Stove, Double Oven, Microwave, Electric Range, Dishwasher, Disposal, Ice Maker Connection
Days on Site: 1
Dining: Eat-In Kitchen, Breakfast Bar
Exterior: Metal/Vinyl Siding
Fireplace: None
Flooring: Concrete
Lot descriprion: Level, Rural Property
Lot Dimensions: 12.15 acre(s)
Other Room(s): Laundry
Parking Notes: Garage
Sewer: Septic
Water: Public Water
Listed By / Shown By
Listed By
Agency Name: RE/MAX Encore
Agency Phone: 501-843-3067
Shown By
Agent Name: Kelsey Bailey
Agent Phone: (501) 416-7337
Agency Title: Crye-Leike Real Estate Services

Source: Arkansas MLS
Estimate Your Payment
Estimated Payment
$ 1,430.77 per month $1,068.27 Principal & Interest $222.50 Property Tax $140.00 Homeowner's InsuranceChange Payment Information
Privacy Policy / DMCA Notice / ADA Accessibility


This site is hosted, designed and copyright
© 1994 - 2026 by
Delta Media Group, Inc. -- Patent Pending --
76 Valley H | MLS# 26029201
This single family home located at 76 Valley H , Mayflower, AR 72106 is currently listed for sale with an asking price of $480,000. This property was built in 2022 and has 2 bedrooms and 2 full baths with 2000 sq. ft. Valley H is located in the SCENIC VALLEY subdivision. Search SCENIC VALLEY real estate on kelsey.crye-leike.com today.