Kelsey Bailey

BEDS4
BATHS2 full
SQUARE FEET2,765
MLS#26041133
STATUSNew Listing
PROPERTY TYPEResidential - Single Family
SUBDIVISIONGRACE VILLAGE
NEIGHBORHOODBRYANT
Property Description
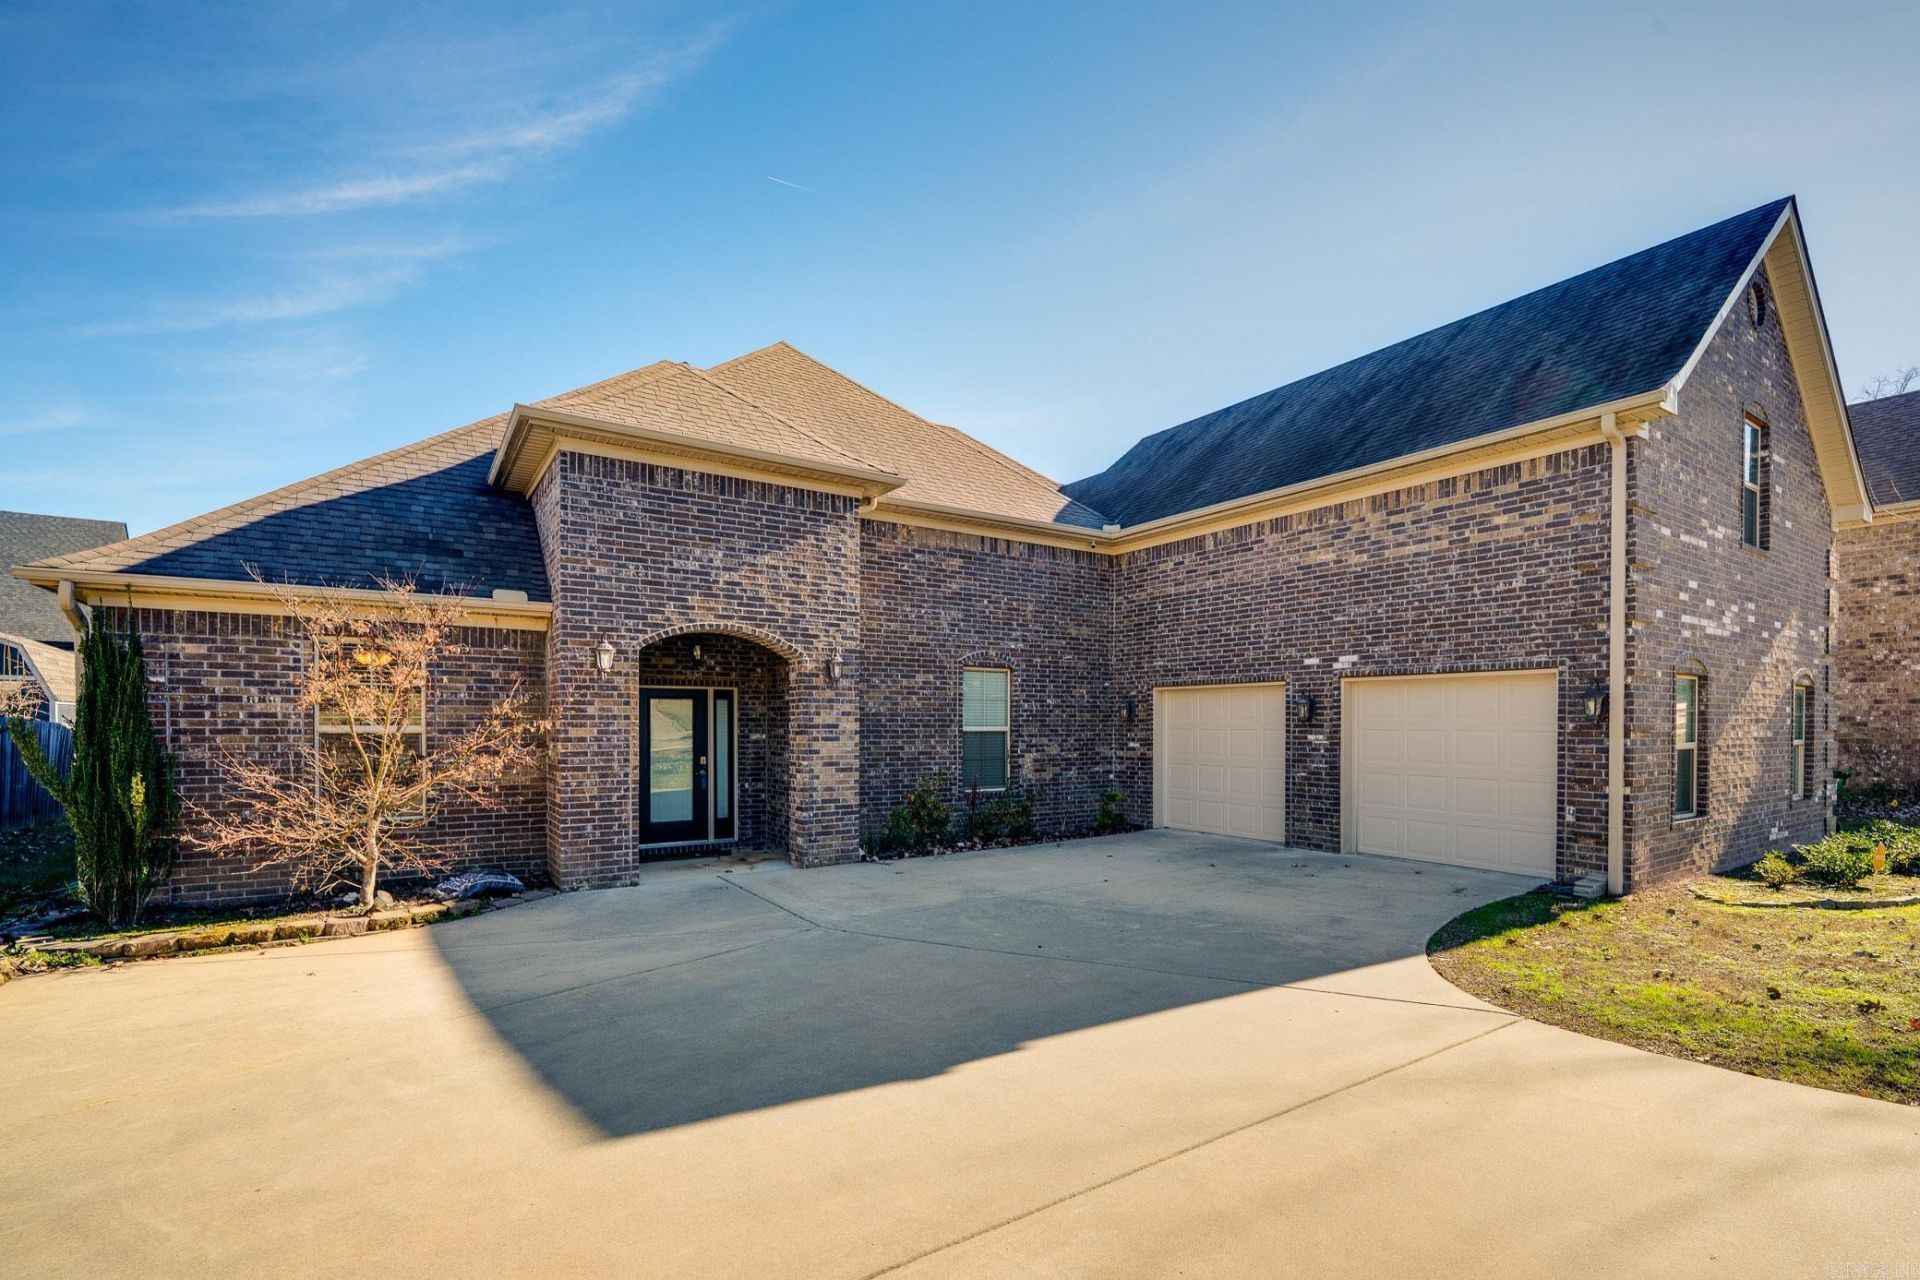
Seller is ready to negotiate! This all-brick home blends stylish finishes with comfortable living spaces. Soaring ceilings, elegant archways, and wood-look floors welcome you into a bright, semi-open layout. The spacious living area connects to a kitchen featuring granite countertops, subway tile backsplash, stainless steel appliances, and a pantry. The primary suite offers a generous custom walk-in shower and ample closet space. Upstairs, a large bonus room provides flexibility for a fourth bedroom, media room, or home office. A screened-in porch overlooking the backyard creates an inviting spot for morning coffee or relaxing evenings. An side entry two-car garage, energy-efficient design, and solar panels that have been paid off add to the appeal. Conveniently located and ready for its next owner! See agent remarks.
Property Features
Property Type: Residential - Single Family
Cooling: Central
Fenced: Yes
Home Style: Traditional
Lot Size: 0.22 Acres
Roof Type: Architectural Shingle
Taxes: $3,460
Year Built: 2017
Amenities
Washer Connection
Dryer Connection-Electric
Floored Attic
Walk-In Closet(s)
Ceiling Fan(s)
Walk-in Shower
Kit Counter- Granite Slab
Patio
Screened Porch
Fully Fenced
Feature Descriptions
Appliance(s)/Kitchen Equipment: Free-Standing Stove, Gas Range, Dishwasher, Disposal, Pantry, Ice Maker Connection
Dining: Separate Breakfast Rm
Exterior: Brick
Fireplace: Gas Logs Present
Flooring: Carpet, Tile
Lot descriprion: Level, Extra Landscaping, In Subdivision
Lot Dimensions: 0.22 acre(s)
Other Room(s): Great Room, Bonus Room, Laundry
Parking Notes: Garage, Two Car, Auto Door Opener, Side Entry
Sewer: Public Sewer
Water: Public Water
Listed By / Shown By
Listed By
Agency Name: ERA TEAM Real Estate
Agency Phone: 501-327-6731
Shown By
Agent Name: Kelsey Bailey
Agent Phone: (501) 416-7337
Agency Title: Crye-Leike Real Estate Services

Source: Arkansas MLS
Estimate Your Payment
Estimated Payment
$ 1,169.36 per month $778.95 Principal & Interest $288.33 Property Tax $102.08 Homeowner's InsuranceChange Payment Information
Privacy Policy / DMCA Notice / ADA Accessibility


This site is hosted, designed and copyright
© 1994 - 2026 by
Delta Media Group, Inc. -- Patent Pending --
6899 Grace Village Drive | MLS# 26041133
This single family home located at 6899 Grace Village Drive , Alexander, AR 72002 is currently listed for sale with an asking price of $349,999. This property was built in 2017 and has 4 bedrooms and 2 full baths with 2765 sq. ft. Grace Village Drive is located in the GRACE VILLAGE subdivision. Search GRACE VILLAGE real estate on kelsey.crye-leike.com today.