Kelsey Bailey

BEDS4
BATHS2 full
SQUARE FEET1,518
MLS#26033363
STATUSNew Listing
PROPERTY TYPEResidential - Single Family
SUBDIVISIONMetes & Bounds
NEIGHBORHOODCABOT SCHOOL DISTRICT
Property Description
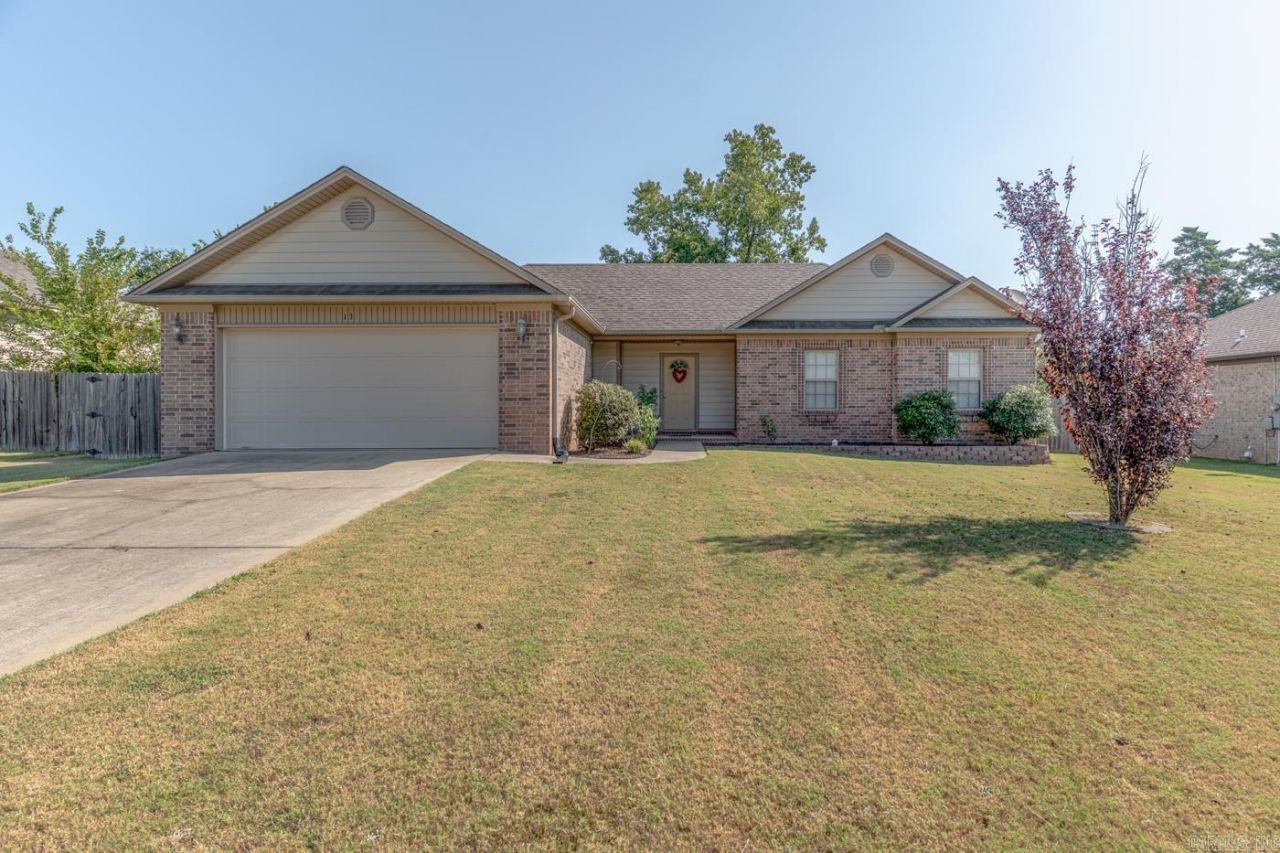
Welcome to Market 13 Trinity Dr. in Cabot, AR!! Located within the Trinity Place Subdivision and Cabot School District. This well maintained 4 bedroom, 2 bathroom home offering comfortable one level living and a functional, open layout. The spacious kitchen flows seamlessly into the living and dining areas, creating an inviting space for everyday living and entertaining. Enjoy outdoor living in the fenced backyard, complete with a patio. Conveniently located near shopping, restaurants, and interstate access, making travel to Little Rock and surrounding areas easy. This is a great opportunity for anyone looking for space, convenience, and a home designed for comfortable living! Call today to schedule your showing!!
Property Features
Property Type: Residential - Single Family
Basement: None
Cooling: Central
Fenced: Yes
Heating: Central Heat, Heat Pump
Home Style: Traditional
Lot Size: 0.18 Acres
Roof Type: Architectural Shingle
Stories: 1.0
Taxes: $1,532
Year Built: 2010
Amenities
Washer Connection
Dryer Connection-Electric
Water Heater-Electric
Smoke Detector(s)
Walk-In Closet(s)
Built-Ins
Ceiling Fan(s)
Breakfast Bar
Wired for Highspeed Inter
Wireless Access Point
Kit Counter-Granite Tiles
Patio
Porch
Fully Fenced
Guttering
Wood Fence
Video Surveillance
Feature Descriptions
Appliance(s)/Kitchen Equipment: Microwave, Electric Range, Dishwasher, Disposal, Refrigerator-Stays, Ice Maker Connection
Days on Site: 1
Dining: Eat-In Kitchen, Kitchen/Dining Combo, Living/Dining Combo
Exterior: Brick & Frame Combo, Metal/Vinyl Siding
Fireplace: None
Flooring: Carpet, Vinyl, Tile, Concrete
Lot descriprion: Level, Cleared, In Subdivision
Lot Dimensions: 0.18 acre(s)
Other Room(s): Formal Living Room, Laundry
Parking Notes: Garage, Two Car, Auto Door Opener
Sewer: Public Sewer
Water: Public Water
Local Schools
High School: Cabot
Middle School: Cabot
Elementary School: Cabot
Listed By / Shown By
Listed By
Agency Name: Compass Rose Realty
Agency Phone: 870-336-1008
Shown By
Agent Name: Kelsey Bailey
Agent Phone: (501) 416-7337
Agency Title: Crye-Leike Real Estate Services

Source: Arkansas MLS
Estimate Your Payment
Estimated Payment
$ 744.14 per month $545.04 Principal & Interest $127.67 Property Tax $71.43 Homeowner's InsuranceChange Payment Information
Privacy Policy / DMCA Notice / ADA Accessibility


This site is hosted, designed and copyright
© 1994 - 2026 by
Delta Media Group, Inc. -- Patent Pending --
13 Trinity Drive | MLS# 26033363
This single family home located at 13 Trinity Drive, Cabot, AR 72023 is currently listed for sale with an asking price of $244,900. This property was built in 2010 and has 4 bedrooms and 2 full baths with 1518 sq. ft. Trinity Drive is located in the Metes & Bounds subdivision. Search Metes & Bounds real estate on kelsey.crye-leike.com today.